10003 Welsh District Road, Remsen, NY 13438
- $699,000
- 3
- BD
- 5
- BA
- 3,676
- SqFt




- List Price
- $699,000
- Status
- ACTIVE
- Days on Market
- 40
- MLS#
- S1705170
- Subtype
- Residential
- Style
- Two Story
- Architectural Style
- Two Story
- Year Built
- 1955
- Bedrooms
- 3
- Bathrooms
- 5
- Full Baths
- 4
- Half Baths
- 1
- Living Area
- 3,676
- Lot Size
- 1,384,772
- Acres
- 31.79
- MLS Area Major
- Remsen
Property Description
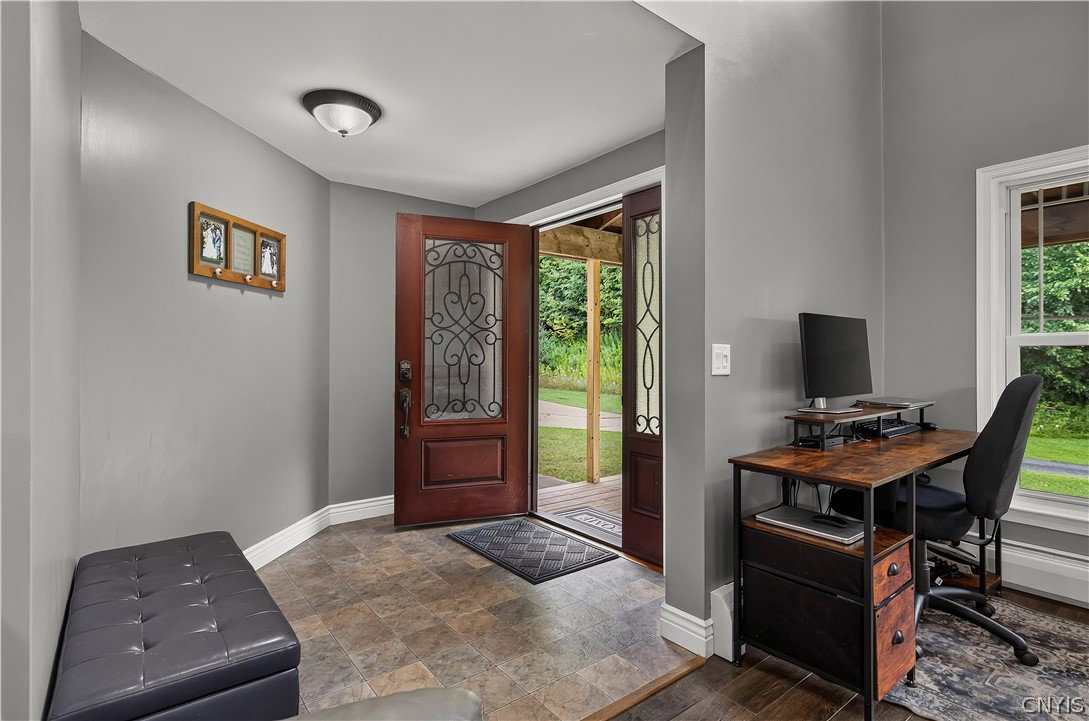
This is so much more than a beautiful home. Set well off the road on 31.79 private acres in the foothills of the Adirondacks, this completely updated 3,676 sq. ft. home is just the beginning. Minutes from Kayuta Lake and Hinckley Reservoir for boating, fishing and recreation, plus over 100 miles of groomed Penn Mountain snowmobile trails. Even better, a brand-new roof was installed on the main house just this summer—an approximately $25,000 improvement! A covered wraparound porch opens to a dramatic 2-story living room with 20' ceilings, wall of windows and open 2nd-floor balcony. The massive custom kitchen features nearly 25' of granite counters, abundant cabinetry, stainless farm sink, brand new Samsung stainless steel appliances, gas range, tile backsplash and walk-in pantry. Rich LVP flooring runs throughout the 1st floor, which also offers a bedroom with updated full bath plus a convenient half bath. Glass French doors open to an amazing family room with cathedral tongue-and-groove ceiling and soaring 2-story stone fireplace for a true Adirondack lodge feel. Upstairs, a large 2nd bedroom has its own updated full bath and a hidden bookshelf door to a playroom overlooking the family room. The enormous primary suite features a shiplap accent wall, walk-in closet and beautiful bath with double vanity and tile-and-glass shower. The primary is large enough to potentially divide and create a 4th bedroom. But the house is only part of the story! A separate 4,000 sq. ft. building offers multiple overhead doors and room for up to 10 vehicles, boats, snowmobiles, ATVs, equipment, workshop or home business. Adjacent is an inground pool and covered patio leading to a finished party room with 20' oak bar, entertaining/lounge space and full bath. With HVAC, plumbing, and electric, there's tremendous potential for additional living space, in-law suite or rental. Nearly 32 private acres, an incredible home, huge outbuilding, inground pool and four-season recreation. A property that's nearly impossible to duplicate!
Additional Information
- Interior Features
- Eat-in Kitchen, Separate/Formal Living Room, Granite Counters, Kitchen Island, Living/Dining Room, See Remarks, Walk-In Pantry, Bar, Bedroom on Main Level, Convertible Bedroom, In-Law Floorplan, Bath in Primary Bedroom
- Exterior Features
- Concrete Driveway, Gravel Driveway, Pool, Private Yard, See Remarks
- Taxes
- $5,588
- Property Description
- Two Story
- Flooring
- Laminate, Luxury Vinyl, Tile, Varies, Vinyl
- Appliances
- Dishwasher, Electric Water Heater, Gas Oven, Gas Range, Microwave, Refrigerator
- Heating
- Oil, Other, See Remarks, Baseboard, Hot Water
- Stories
- 2
- Levels
- Two
- Roof
- Architectural, Shingle
- Foundation
- Block
- Pool Type
- In Ground
- Parking Features
- Attached, Detached, Electricity, Garage, Heated Garage, Storage, Workshop in Garage, Water Available, Driveway, Garage Door Opener
- Garage Spaces
- 10
- School District
- Remsen
Mortgage Calculator
Listing courtesy of Coldwell Banker Sexton Real Estate. Contact: 315-853-3535