216 Ramblewood Drive, Deerfield, NY 13502
- $355,000
- 5
- BD
- 4
- BA
- 2,268
- SqFt




- List Price
- $355,000
- Status
- PENDING
- Days on Market
- 1
- MLS#
- S1702261
- Subtype
- Residential
- Style
- Colonial
- Architectural Style
- Colonial
- Year Built
- 1985
- Bedrooms
- 5
- Bathrooms
- 4
- Full Baths
- 3
- Half Baths
- 1
- Living Area
- 2,268
- Lot Size
- 10,813
- Acres
- 0.25
- Subdivision
- Ramblewood Estates
- Neighborhood
- Ramblewood Estates
- MLS Area Major
- Deerfield
Property Description
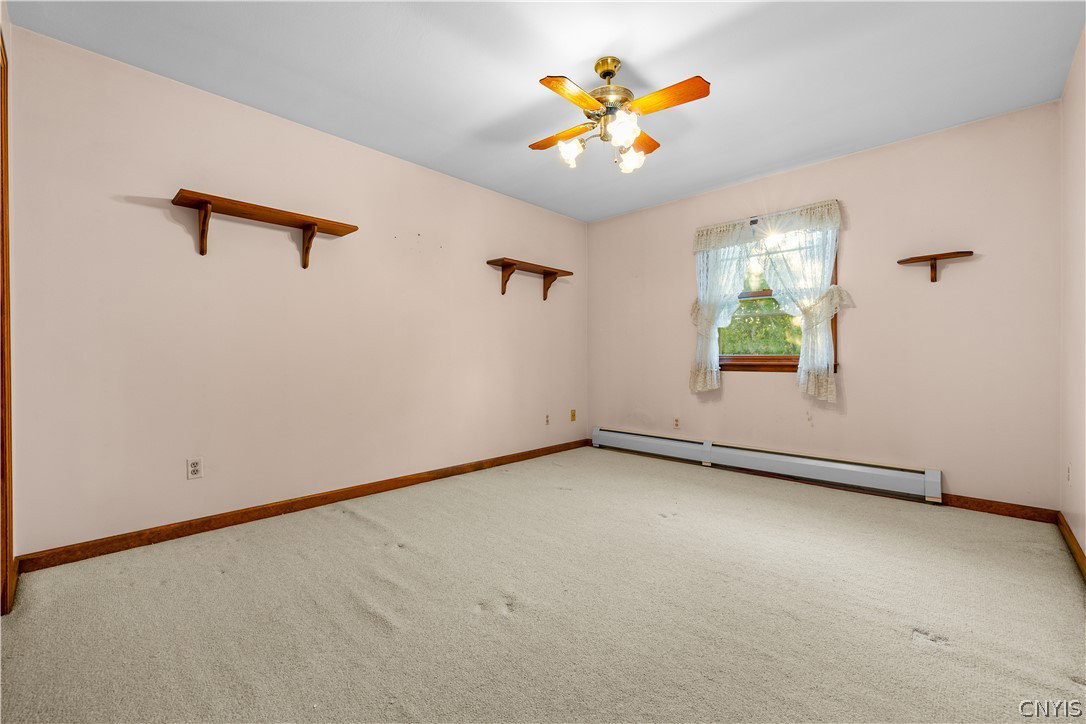
This spacious 5-bedroom, 3.5-bath home offers a versatile floor plan designed for comfortable everyday living and effortless entertaining. A welcoming covered front porch and beautifully updated landscaping create exceptional curb appeal. Inside, the formal living room provides an elegant space for gathering, while the kitchen opens seamlessly to the inviting family room featuring a cozy gas fireplace. Sliding glass doors lead to the rear yard, extending your living space outdoors. The first-floor primary suite offers convenience and privacy, along with the added benefit of first-floor laundry and a half bathroom. Upstairs, you'll find a second primary suite, three additional generously sized bedrooms, full bath and ample space to accommodate family, guests, or a home office. Located in the sought-after Ramblewood Estates community, this lovingly cared-for home combines timeless colonial charm with a functional layout that is ideal for today's lifestyle. Don't miss the opportunity to make this exceptional Deerfield property your next home. Deadline for offers 9pm 7/29, negotiations 7/30 noon.
Additional Information
- Interior Features
- Breakfast Bar, Ceiling Fan(s), Entrance Foyer, Eat-in Kitchen, Separate/Formal Living Room, Kitchen/Family Room Combo, Pantry, Sliding Glass Door(s), Natural Woodwork, Main Level Primary, Primary Suite
- Exterior Features
- Blacktop Driveway
- Taxes
- $6,597
- Property Description
- Colonial
- Flooring
- Carpet, Laminate, Tile, Varies, Vinyl
- Appliances
- Dryer, Dishwasher, Exhaust Fan, Disposal, Gas Oven, Gas Range, Refrigerator, Range Hood, See Remarks, Water Heater, Washer
- Heating
- Gas, Baseboard, Hot Water
- Air Conditioning
- Wall Unit(s)
- Stories
- 2
- Levels
- Two
- Roof
- Shingle
- Foundation
- Block
- Parking Features
- Attached, Garage, Garage Door Opener
- Garage Spaces
- 2
- School District
- Whitesboro
- Elementary School
- Deerfield Elementary
Mortgage Calculator
Listing courtesy of Coldwell Banker Prime Properties. Contact: