3955 East Road, Cazenovia, NY 13035
- $369,000
- 4
- BD
- 3
- BA
- 2,870
- SqFt




- List Price
- $369,000
- Status
- PENDING
- Days on Market
- 8
- MLS#
- S1692476
- Subtype
- Residential
- Style
- Colonial, Two Story
- Architectural Style
- Colonial, Two Story
- Year Built
- 1900
- Bedrooms
- 4
- Bathrooms
- 3
- Full Baths
- 2
- Half Baths
- 1
- Living Area
- 2,870
- Lot Size
- 14,810
- Acres
- 0.34
- Subdivision
- Cazenovia
- Neighborhood
- Cazenovia
- MLS Area Major
- Cazenovia
Property Description
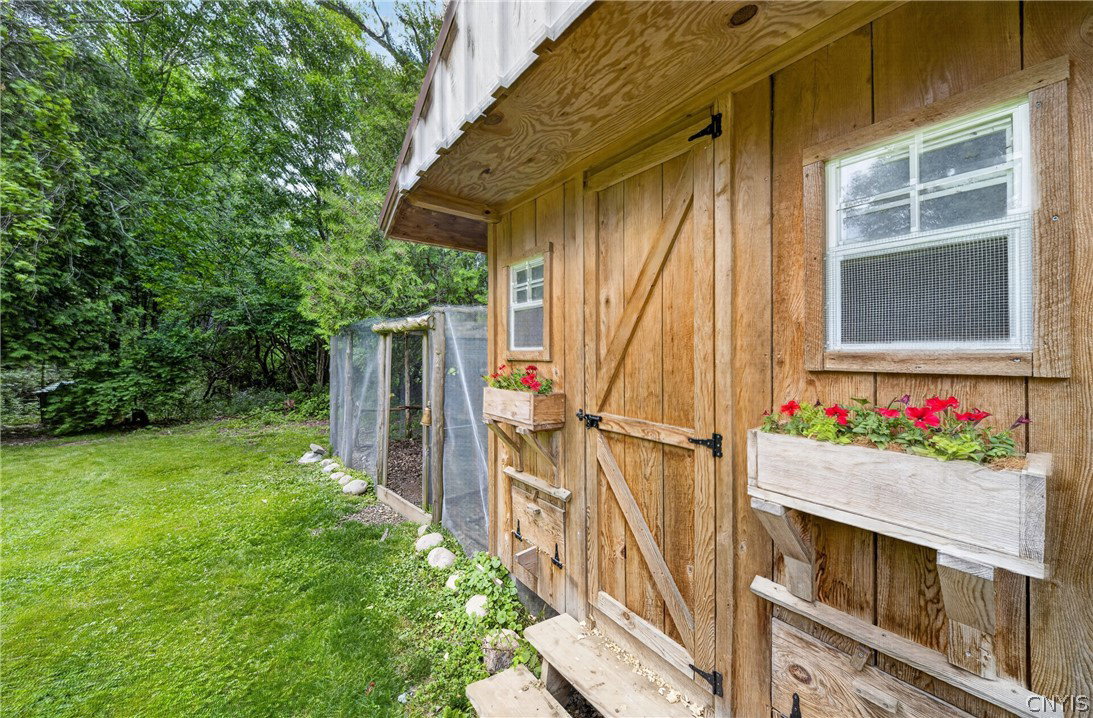
One of just a few 4 plus bedroom opportunities in the Cazenovia Central School District, this home is a must see. There is an old English idiom that says "never judge a book by its cover" and that is absolutely appropriate for this home. Located on the southern fringe of the Village of Cazenovia, a bit over 1000 feet to the Chenango Street sidewalk, is this 4 plus, 2.1 bathroom residence, waiting for you to explore and call home. The word explore is appropriate, both inside and out. As you close the front door behind you, you are welcomed by an intimate and comfortable feeling throughout. There is a welcoming room with a wood burning stove to your left and the family room beyond that for television, reading or holiday enjoyment. This family room could easily serve as a 5th bedroom if needed. A study room or home office provides a perfect workspace on the north side of the first floor, leading you to a beautiful kitchen and eat-in dining area. An island has both hardwood and granite surfaces for informal dining or as kitchen workspace. Spacious in size, aesthetically appealing and spoiled by wonderful views, this will be a close tie for your favorite spot. What could top this? The recently finished 3 season room off the kitchen is my favorite. A gas fired stove tucked in the corner will let you enjoy this space almost year round. It overlooks the rear yard with most attention ran to the seasonal signs and sound of a small stream along the southern edge of the property. There is a lawn area, shed and plenty of trees providing both beauty and privacy. The deck off of the kitchen and dining area captures sunsets and is perfect for personal enjoyment or having family and friends over for entertaining. Back inside, the first floor also has the laundry room and a half bath. Upstairs there are 4 bedrooms and 2 full baths. The piece de resistance on the second floor is the spacious and quality primary suite with a deck overlooking the rear yard. The bathroom is elegant and inviting; you will never want to leave! There are several parking spots along the north side. A great home and value!
Additional Information
- Interior Features
- Breakfast Bar, Ceiling Fan(s), Entrance Foyer, Eat-in Kitchen, Granite Counters, Home Office, Kitchen Island, Storage, Natural Woodwork, Window Treatments, Bath in Primary Bedroom
- Exterior Features
- Balcony, Deck, Gravel Driveway, Patio
- Taxes
- $7,899
- Property Description
- Colonial, Two Story
- Flooring
- Carpet, Hardwood, Luxury Vinyl, Tile, Varies
- Appliances
- Dryer, Dishwasher, Exhaust Fan, Gas Cooktop, Gas Oven, Gas Range, Gas Water Heater, Microwave, Refrigerator, Range Hood, Washer
- Heating
- Gas, Baseboard, Hot Water
- Stories
- 2
- Levels
- Two
- Roof
- Asphalt, Architectural, Metal, Shingle
- Foundation
- Block
- Parking Features
- No Garage, Driveway
- School District
- Cazenovia
- Elementary School
- Burton Street Elementary
- Middle School
- Cazenovia Middle
- High School
- Cazenovia High
Mortgage Calculator
Listing courtesy of Oak Tree Real Estate. Contact: 315-657-0473