5949 Springhouse Road, Westmoreland, NY 13440
- $449,900
- 4
- BD
- 2
- BA
- 2,550
- SqFt




- List Price
- $449,900
- Status
- ACTIVE
- Days on Market
- 90
- MLS#
- S1690908
- Subtype
- Residential
- Style
- Ranch
- Architectural Style
- Ranch
- Year Built
- 2007
- Bedrooms
- 4
- Bathrooms
- 2
- Full Baths
- 2
- Living Area
- 2,550
- Lot Size
- 2,099,592
- Acres
- 54.95
- MLS Area Major
- Westmoreland
Property Description
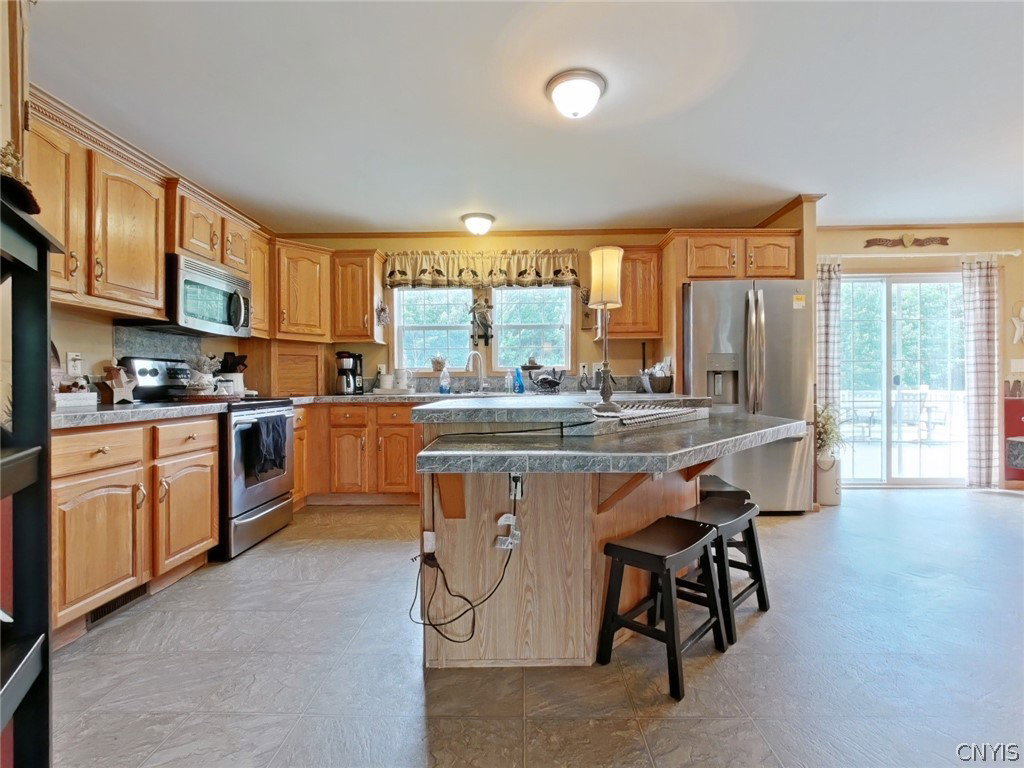
Here’s an opportunity you don’t come across every day. Built in 2007 and set on just shy of 55 private acres in the Westmoreland School District this exceptional property offers peace, privacy, and endless possibilities. Winding trails and a secluded private pond sit approximately a quarter mile back from Springhouse Road, creating a truly serene retreat for your new home. Offering over 2,500 square feet of living space, the home welcomes you with an abundance of natural light throughout. The inviting living room flows into a spacious eat-in kitchen complete with an island and pantry, perfect for both everyday living and entertaining. A large family room featuring a wood-burning fireplace, built in shelving and wet bar provides the ideal setting for gatherings with family and friends. The generous primary suite serves as a private retreat, showcasing dual closets, a full bath with a stand-up shower, jetted tub, and electric fireplace—perfect for unwinding after a long day. Three additional well-sized bedrooms offer ample closet space, while a convenient first-floor laundry located in the mudroom adds everyday functionality. The insulated full basement, measuring approximately 74' x 30', provides extensive storage and an incredible opportunity to create additional living space—whether a home gym, theater, recreation room, or anything you can envision. Completing this impressive property is a 24' x 28' two-car detached garage with power and additional upper-level storage. A rare blend of space, privacy, and versatility—this property is ready to become your forever home. Make sure to check out the 3D tour!
Additional Information
- Interior Features
- Wet Bar, Ceiling Fan(s), Eat-in Kitchen, Separate/Formal Living Room, Jetted Tub, Kitchen Island, Pantry, Sliding Glass Door(s), Natural Woodwork, Bedroom on Main Level, Bath in Primary Bedroom, Main Level Primary, Primary Suite
- Exterior Features
- Deck, Gravel Driveway
- Taxes
- $6,539
- Property Description
- Ranch
- Flooring
- Carpet, Laminate, Varies
- Appliances
- Dryer, Dishwasher, Electric Water Heater, Free-Standing Range, Microwave, Oven, Refrigerator, Wine Cooler, Washer, Water Softener Owned
- Heating
- Oil, Forced Air
- Stories
- 1
- Levels
- One
- Roof
- Pitched, Shingle
- Parking Features
- Detached, Electricity, Garage, Driveway, Other
- Garage Spaces
- 2
- School District
- Westmoreland
- Elementary School
- Westmoreland Elementary
- Middle School
- Westmoreland Middle
- High School
- Westmoreland High
Mortgage Calculator
Listing courtesy of eXp Realty. Contact: 315-527-4923