9390 Fox Road, Sullivan, NY 13037
- $649,900
- 3
- BD
- 3
- BA
- 3,750
- SqFt




- List Price
- $649,900
- Status
- PENDING
- Days on Market
- 55
- Price Change
- ▼ $48,800 1782180909
- MLS#
- S1688737
- Subtype
- Residential
- Style
- Ranch
- Architectural Style
- Ranch
- Year Built
- 2023
- Bedrooms
- 3
- Bathrooms
- 3
- Full Baths
- 2
- Half Baths
- 1
- Living Area
- 3,750
- Lot Size
- 123,275
- Acres
- 2.83
- MLS Area Major
- Sullivan
Property Description
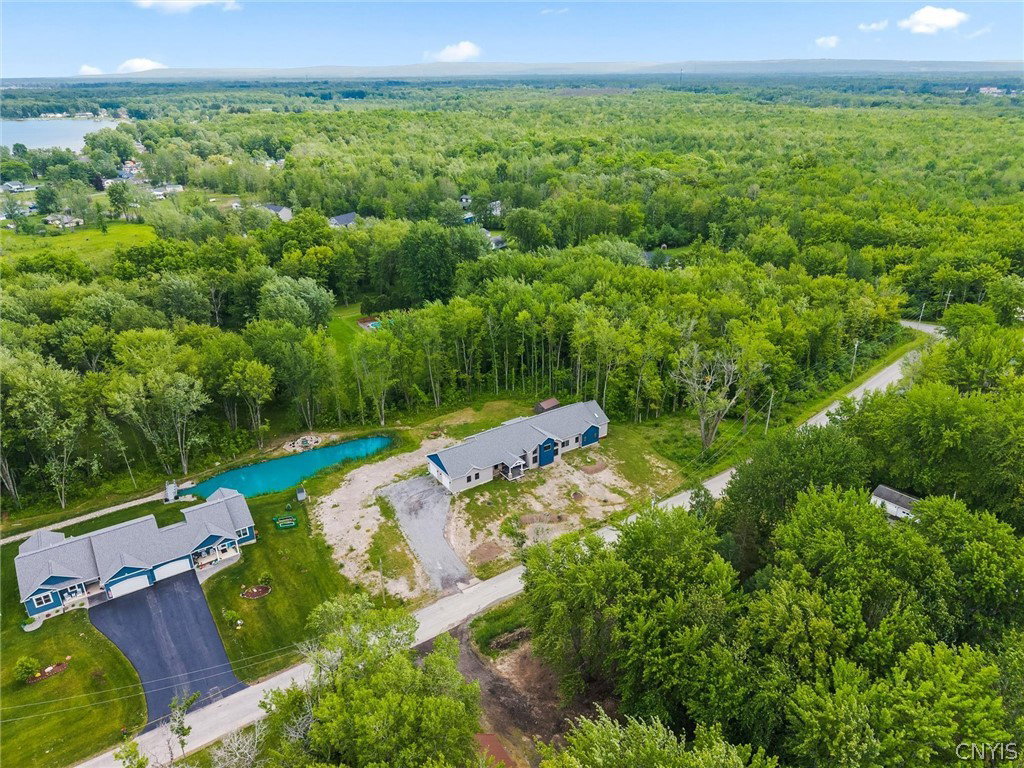
Custom-built Mark Antony home, thoughtfully designed for accessibility, this exceptional 3-bedroom, 2.5-bath ranch offers the perfect blend of comfort, style, and quality craftsmanship. The heart of the home is a gourmet kitchen featuring abundant cabinetry, premium finishes, and a large granite breakfast island ideal for gathering and entertaining. A stunning double-sided gas fireplace creates a warm and inviting atmosphere between the living and dining rooms, cozy den with access to the deck, and an additional room off the living area which could be an office/playroom. The spacious owner's suite provides a private retreat with an ensuite bath and generous closet space plus two additional bedrooms and large full bathroom. An expansive unfinished basement offers endless possibilities for future living space, storage, a workshop, or recreation area. Nestled on a peaceful lot with a wooded backyard, you'll enjoy privacy, nature views, and a serene setting while remaining conveniently located near local amenities. Just minutes from beautiful Oneida Lake, this property offers easy access to boating, fishing, and year-round outdoor recreation. Experience the convenience of one-level living in a location that combines tranquility with accessibility.
Additional Information
- Interior Features
- Breakfast Bar, Ceiling Fan(s), Separate/Formal Dining Room, Entrance Foyer, Eat-in Kitchen, Separate/Formal Living Room, Granite Counters, Home Office, Kitchen Island, Kitchen/Family Room Combo, Pantry, Sliding Glass Door(s), Window Treatments, Bedroom on Main Level, Main Level Primary, Primary Suite, Programmable Thermostat
- Exterior Features
- Deck, Gravel Driveway
- Taxes
- $18,213
- Property Description
- Ranch
- Flooring
- Laminate, Luxury Vinyl, Tile, Varies
- Appliances
- Dishwasher, Electric Oven, Electric Range, Gas Cooktop, Disposal, Gas Water Heater, Microwave, Refrigerator, Tankless Water Heater
- Heating
- Gas, Forced Air
- Air Conditioning
- Central Air
- Stories
- 1
- Levels
- One
- Roof
- Asphalt, Shingle
- Foundation
- Block, Slab
- Parking Features
- Attached, Garage, Garage Door Opener
- Garage Spaces
- 2
- School District
- Chittenango
Mortgage Calculator
Listing courtesy of NextHome CNY Realty. Contact: