1963 North Ridge Drive, Sullivan, NY 13037
- $430,900
- 3
- BD
- 2
- BA
- 1,485
- SqFt



- List Price
- $430,900
- Status
- ACTIVE
- Days on Market
- 204
- MLS#
- S1663715
- Subtype
- Residential
- Style
- Ranch
- Architectural Style
- Ranch
- New Construction
- Yes
- Year Built
- 2026
- Bedrooms
- 3
- Bathrooms
- 2
- Full Baths
- 2
- Living Area
- 1,485
- Lot Size
- 9,750
- Acres
- 0.22
- Subdivision
- North Ridge
- Neighborhood
- North Ridge
- MLS Area Major
- Sullivan
Property Description
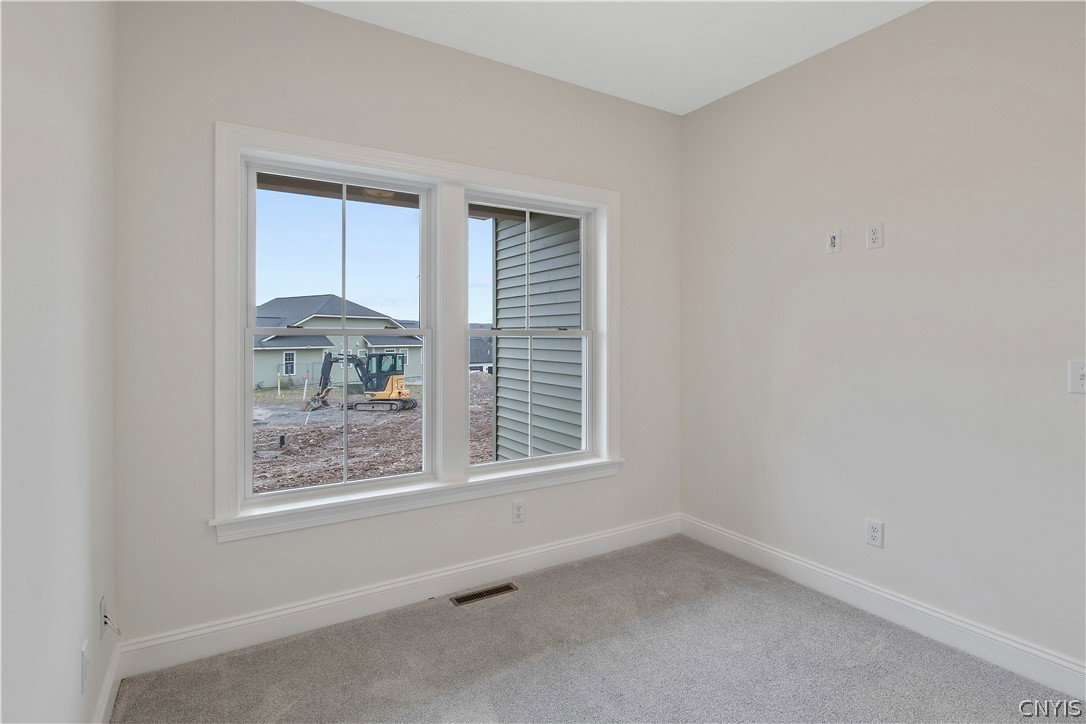
Experience the ease of single-level living in this thoughtfully designed 3-bedroom, 2-bath ranch on a lot backing to 79 acres of forever-wild green space. This exceptional lot offers privacy, comfort, & peaceful views. From the inviting covered front porch, perfect for morning coffee or evening relaxation, to the open-concept living areas that blend functionality and comfort, this home checks every box. The heart of the home is the spacious great room, which flows seamlessly into the dining area and modern kitchen, creating an ideal space for entertaining or quiet nights at home. The kitchen features an efficient layout with ample cabinet space and a center island for gathering. The private primary suite offers a peaceful retreat with a walk-in closet and en-suite bath featuring dual sinks and a large, walk-in shower. Two additional bedrooms and a full bath are conveniently located on the opposite side of the home, offering privacy and flexibility for family, guests, or a even a home office. A mudroom and first floor laundry room connect directly to the 2-car garage, adding everyday convenience. The walkout lower level offers endless potential for future finishing—rec room, home gym, additional living space, or storage. With its covered porch charm, open layout, and smart design, this home delivers modern comfort and timeless appeal in one beautiful package. This home is to be built giving you the opportunity to select finishes that match your personal style. A variety of floorplans and customizations are available to suit your needs.
Additional Information
- Interior Features
- Entrance Foyer, Eat-in Kitchen, Kitchen Island, Pantry, Quartz Counters, Sliding Glass Door(s), Bedroom on Main Level, Bath in Primary Bedroom, Main Level Primary, Primary Suite, Programmable Thermostat
- Exterior Features
- See Remarks
- Property Description
- Ranch
- Flooring
- Carpet, Luxury Vinyl, Varies
- Appliances
- Dishwasher, Electric Oven, Electric Range, Gas Water Heater, Refrigerator
- Heating
- Gas, Forced Air
- Air Conditioning
- Central Air
- Stories
- 1
- Levels
- One
- Foundation
- Poured
- Parking Features
- Attached, Garage
- Garage Spaces
- 2
- School District
- Chittenango
- Elementary School
- Bolivar Road Elementary
- Middle School
- Chittenango Middle
- High School
- Chittenango High
Mortgage Calculator
Listing courtesy of Hunt Real Estate ERA. Contact: