115 Log Cabin Road, Otsego, NY 13439
- $665,000
- 5
- BD
- 1
- BA
- 1,978
- SqFt




- List Price
- $665,000
- Status
- PENDING
- Days on Market
- 46
- Price Change
- ▼ $84,000 1782887601
- MLS#
- R1685586
- Subtype
- Residential
- Style
- Craftsman
- Architectural Style
- Craftsman
- Year Built
- 1942
- Bedrooms
- 5
- Bathrooms
- 1
- Full Baths
- 1
- Living Area
- 1,978
- Lot Size
- 25,265
- Acres
- 0.58
- MLS Area Major
- Otsego
Property Description
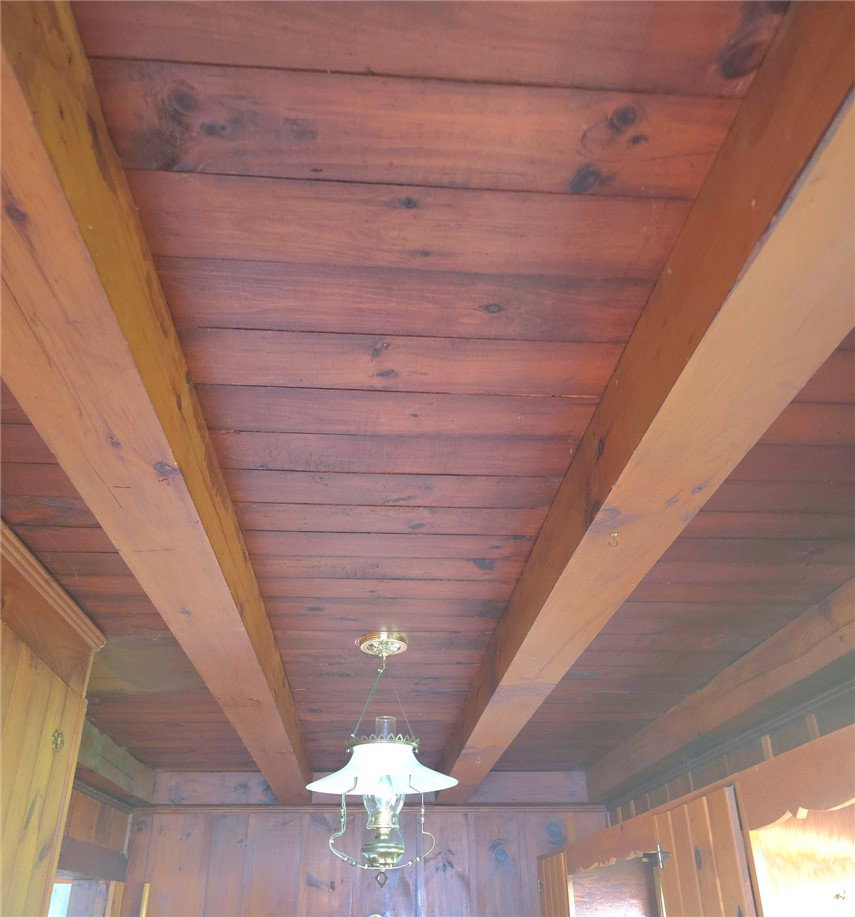
A Century of Stewardship: Original Lakefront Craftsman Home on Private Grounds. Available for the first time in nearly 100 years, this original Craftsman-style home offers a rare opportunity to own a piece of pristine direct lakefront real estate. Nestled on an exceptionally private lot, the property is surrounded by beautiful mature gardens and expansive of green space creating a tranquil retreat for relaxing or entertaining by the water. Inside, the home showcases unparalleled artisan woodwork throughout, anchored by a handcrafted stone fireplace. The layout features three main-level bedrooms, complimented by an additional upper-level space ideal for an office, studio, or extra bedrooms. A well-appointed galley kitchen makes cooking indoors or out on the grill effortless. The expansive deck offers ample room for dining and entertaining while taking in incredible sunsets. Adjacent to the kitchen is a newer built room designed to maximize lake views, featuring vaulted ceilings, floor-to-ceiling windows and a sliding glass door leading to the deck. The thoughtful layout creates seamless flow from room to room and leading to the outdoor space. The living room embodies the timeless character expected in a Craftsman home, featuring a cozy stone fireplace, wood beam ceilings, hardwood floors, and handcrafted windows adorned with the original hardware. On the back side of the stone fireplace is a sunny sitting room with visually stunning views of the lake and rolling farmland. The exterior is designed to maximize its premier waterfront setting. An expansive lakefront deck provides the perfect vantage point for sweeping lake views breathtaking sunsets. The property also includes a dedicated lakefront boathouse for water enthusiasts. Additionally, the home boasts a brand-new roof and gutters installed in 2023, ensuring peace of mind for the next generation of ownership. This is a unique opportunity to own a historic lake front home in an exceptional setting.
Additional Information
- Interior Features
- Separate/Formal Living Room, Galley Kitchen, Granite Counters, Great Room, Sliding Glass Door(s), Skylights, Natural Woodwork, Bedroom on Main Level, Bath in Primary Bedroom, Main Level Primary
- Exterior Features
- Barbecue, Dirt Driveway, Deck, Dock, Enclosed Porch, Porch, Patio, Private Yard, See Remarks
- Taxes
- $6,884
- Property Description
- Craftsman
- Flooring
- Carpet, Hardwood, Tile, Varies
- Appliances
- Electric Water Heater, Free-Standing Range, Oven, Refrigerator, Washer, Water Purifier Owned
- Heating
- Other, See Remarks
- Air Conditioning
- Other, See Remarks
- Stories
- 2
- Levels
- Two
- Roof
- Asphalt, Architectural, Shingle
- Foundation
- Block, Poured
- Parking Features
- No Garage, Driveway
- School District
- Richfield Springs
- View
- Water
Mortgage Calculator
Listing courtesy of Cedar Ridge Realty. Contact: