30117 State Highway 10, Walton, NY 13856
- $440,000
- 3
- BD
- 3
- BA
- 1,300
- SqFt




- List Price
- $440,000
- Status
- ACTIVE
- Days on Market
- 176
- Price Change
- ▼ $10,000 1781922187
- MLS#
- R1668234
- Subtype
- Residential
- Style
- Ranch
- Architectural Style
- Ranch
- Year Built
- 1993
- Bedrooms
- 3
- Bathrooms
- 3
- Full Baths
- 3
- Living Area
- 1,300
- Lot Size
- 2,596,176
- Acres
- 59.60
- MLS Area Major
- Walton
Property Description
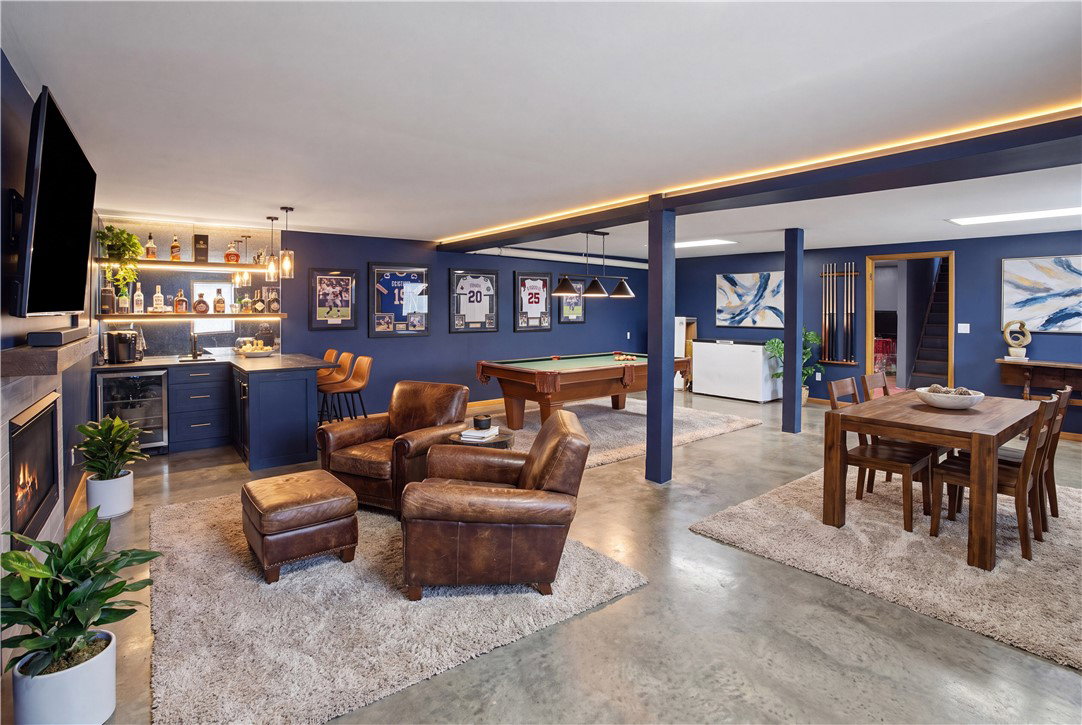
Welcome to the Catskills! This property has it all! A spacious ranch, sprawling views, a large commercial garage and almost 60 acres for hunting, hiking or riding trails, or expanding your homestead! Head up the private driveway and step inside this modern Ranch to find a spacious eat in kitchen, with views looking over the west branch Delaware River and onto Mount Holly. Next step into the open dining and living room combination that offers plenty of room for hosting as well as lots of natural light and, you guessed it, more gorgeous views! The first floor offers all you'll need and more including a walkout, wrap around, front deck, a primary bedroom suite with full bathroom, plus two additional bedrooms with large walk-in closets, and an additional full bathroom! The basement foundation is superior wall and has been sheet rocked and finished providing more space for additional bedrooms, a large living space, bar area, gym, or any combination of ideas!! This space also offers double doors that lead out to the front patio as well as another full bathroom and side entrance. There is electric in the shed. The garage features 16 foot doors, 12 feet and 19.5 feet wide. The cold storage addition on the right features a 12X12 door. Features inside the garage include new windows and roof approximately 10 years ago, a tool room, and coal furnace. The coal furnace is connected to the house also, although the sellers prefer to use the oil baseboard system. This property is sure to charm, don't wait! Schedule your private showing today!
Additional Information
- Interior Features
- Eat-in Kitchen, Country Kitchen, Living/Dining Room, Bar, Bath in Primary Bedroom, Main Level Primary, Primary Suite
- Exterior Features
- Dirt Driveway, Deck, Gravel Driveway
- Taxes
- $5,145
- Property Description
- Ranch
- Flooring
- Carpet, Laminate, Tile, Varies
- Appliances
- Dryer, Electric Water Heater, Freezer, Gas Oven, Gas Range, Refrigerator, Washer
- Heating
- Oil, Other, See Remarks, Baseboard, Hot Water
- Air Conditioning
- Other, See Remarks
- Stories
- 1
- Levels
- One
- Roof
- Metal
- Foundation
- Other, See Remarks
- Parking Features
- Detached, Garage, Heated Garage, Storage, Workshop in Garage
- Garage Spaces
- 6
- School District
- Walton
Mortgage Calculator
Listing courtesy of Coldwell Banker Timberland Properties. Contact: 607-267-2648